3913 Passion Vine DR
SEE ALL PHOTOS
3913 Passion Vine DR
Courtesy of Dave Meyers, Lennar Realty Inc, 239-208-6417
Sold

3913 Passion Vine DR

3913 Passion Vine DR, ALVA, FL 33920

$340,000
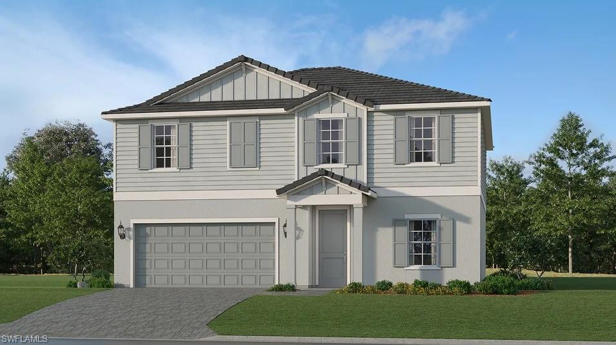
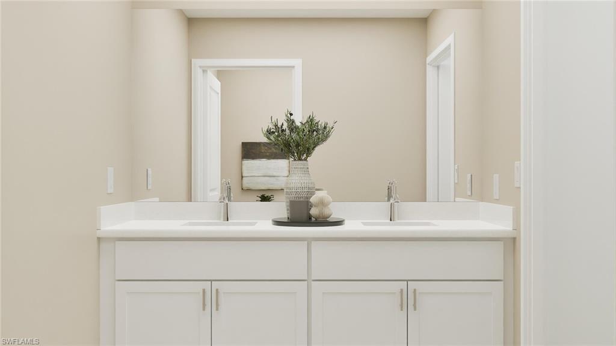
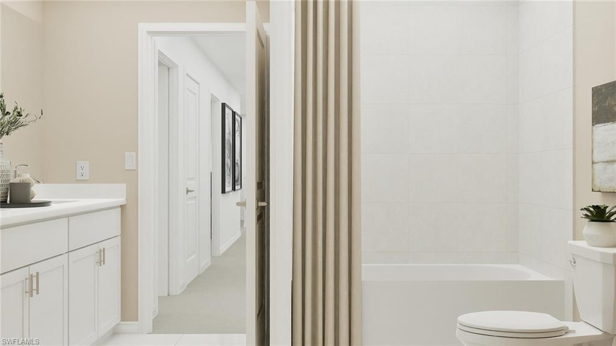
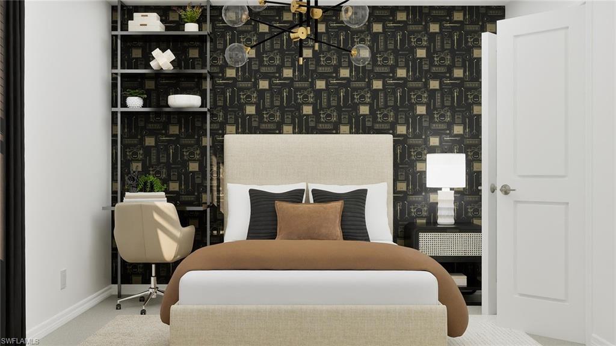
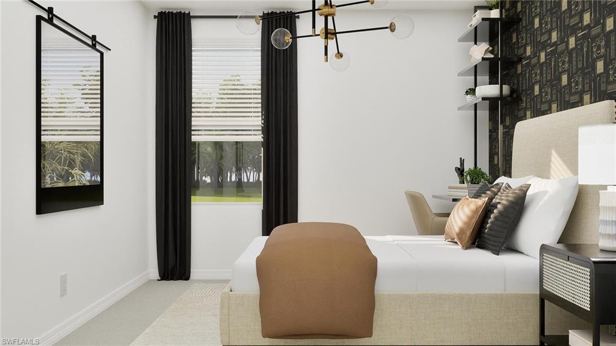
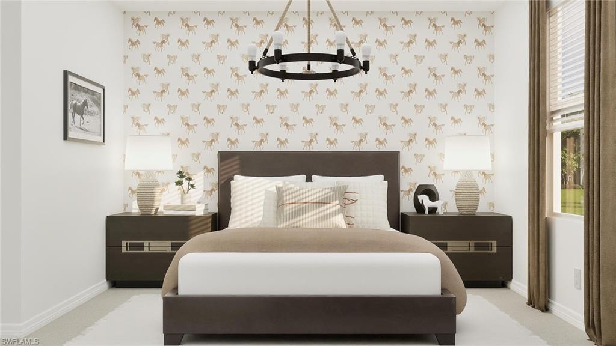
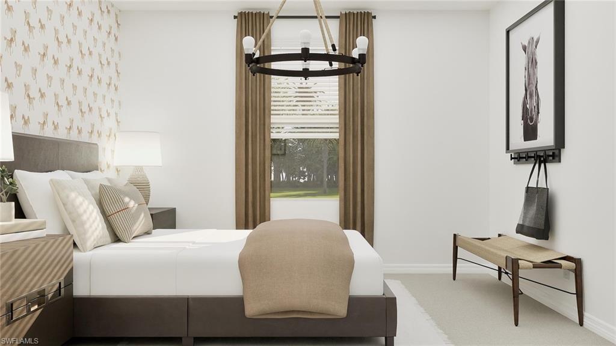
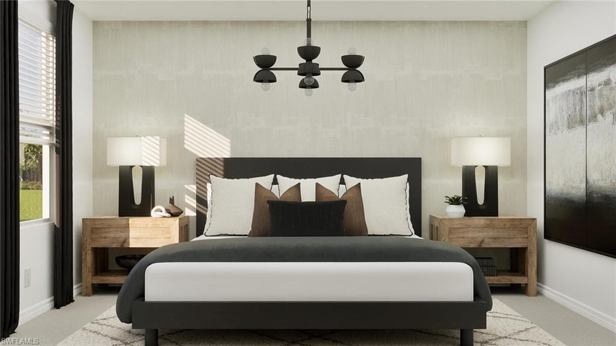
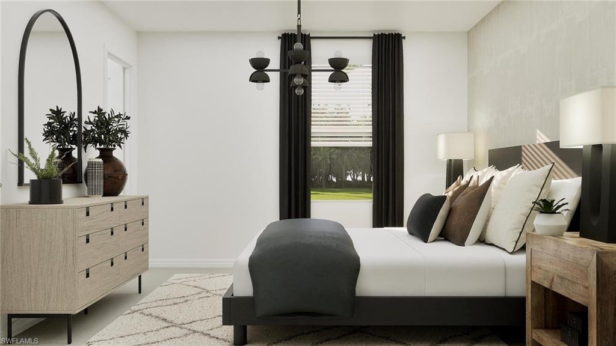
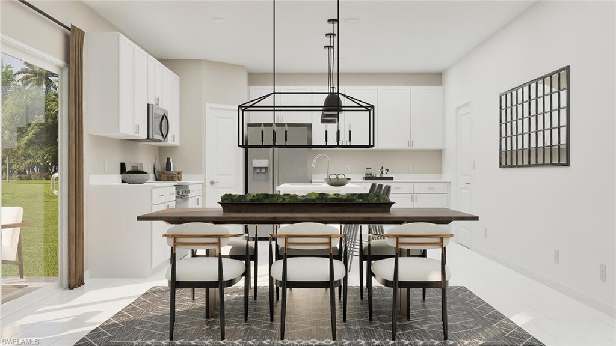
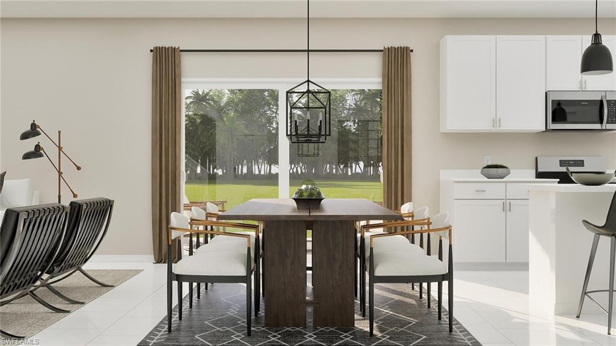
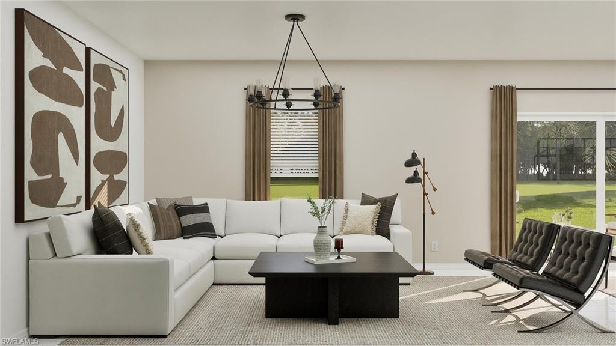
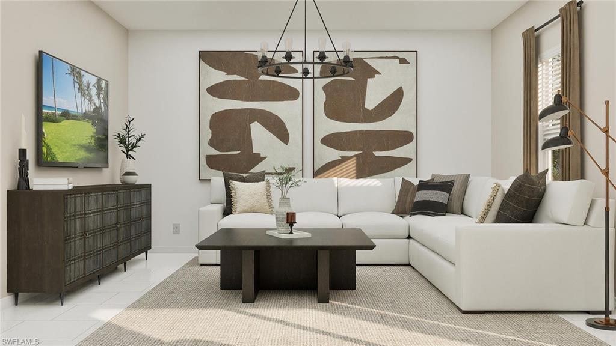
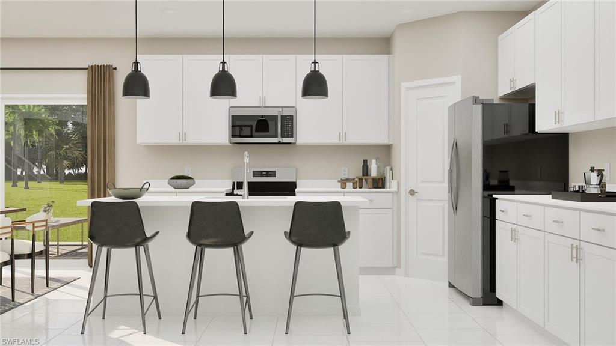
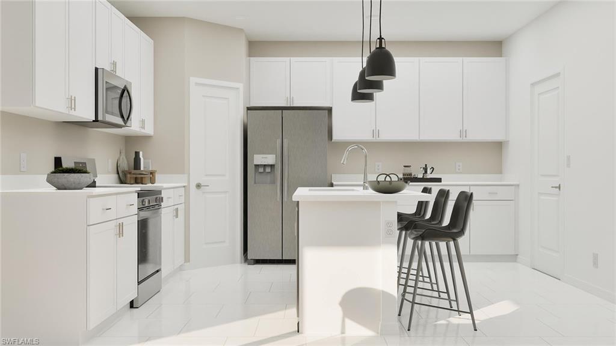
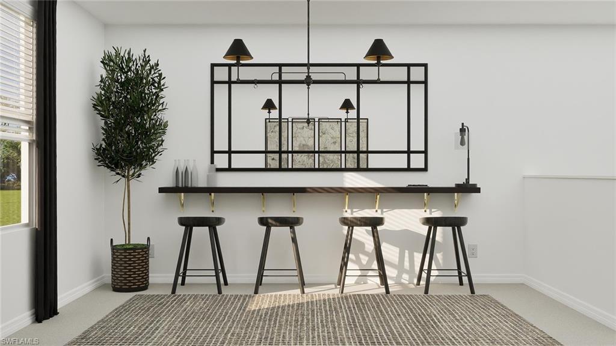
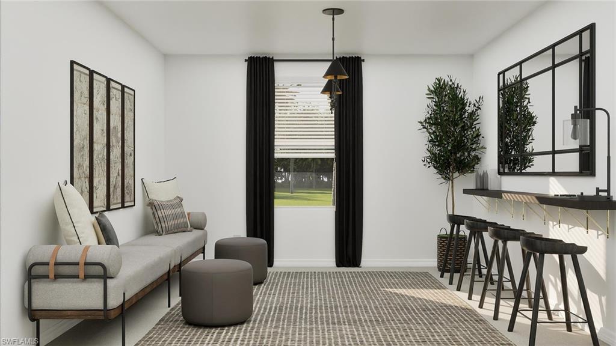
Hampton Lakes is a collection of new single-family homes for sale at the River Hall masterplan in Alva, FL. This gated community is designed to cater to active lifestyles, featuring an array of amenities including a fitness center, resort-style pool and tennis, pickle ball and bocce ball courts. In a prime location just six miles to I-75, this community provides residents easy access to beautiful nature destinations, renown Gulf Coast beaches and tons of shopping and dining experiences. This two-story home features a sophisticated layout that offers endless possibilities. A flex space is tucked to the side of the foyer for versatile needs, while down the hall is a spacious open-concept living area with access to a covered porch. It includes a welcoming family room, dining room and a modern kitchen. Residing upstairs are three secondary bedrooms, a generous loft and a tranquil owner's suite with an attached bathroom. Prices, dimensions and features may vary and are subject to change. Photos are for illustrative purposes only. Estimated delivery date is June/July 2026.

4
beds

3
baths

2,370 Sq.Ft. LIVING AREA

7,231 Sq.Ft. lot

Adriana Suarez Boada

Adriana Suarez Boada

Features & Amenities

Interior

  • total bedrooms4
  • Total bathrooms3
  • full bathrooms2
  • half bathroom1
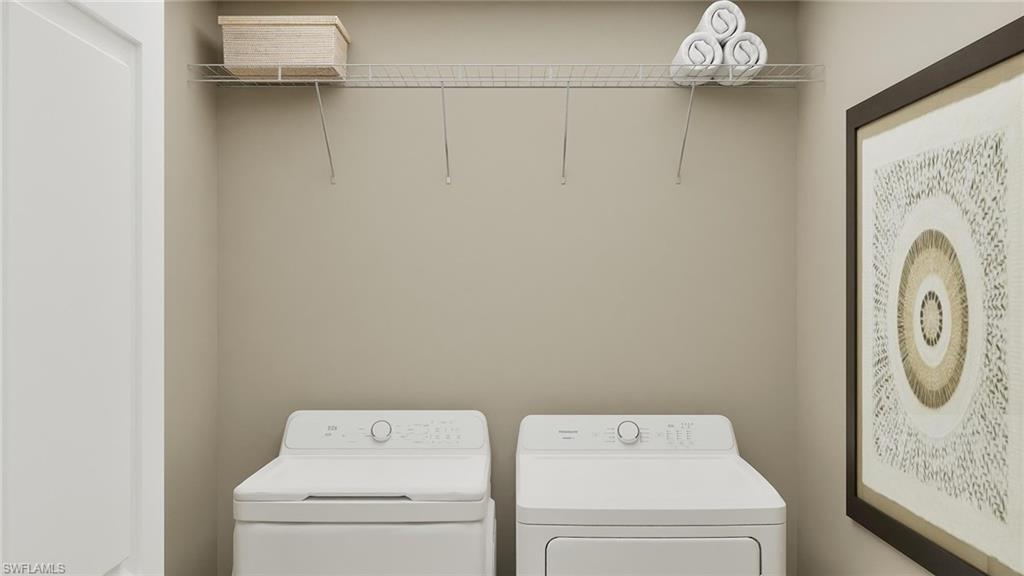
  • Laundry room Laundry in Residence
  • Flooring Carpet, Tile
  • APPLIANCES Dishwasher, Disposal, Dryer, Freezer, Microwave, Range, Refrigerator/Icemaker, Self Cleaning Oven, Washer
  • other interior Features Foyer, Smoke Detectors, Walk-In Closet(s)

Area & Lot

  • Status Sold
  • Date Sold April 29, 2026
  • Living Area2,370 Sq.Ft.
  • Total Area2,370 Sq.Ft.
  • Lot Area7,231 Sq.Ft.
  • MLS® ID226008571
  • TypeResidential
  • YEAR BUILT2026
  • Architecture StylesTwo Story, Single Family
  • Water FrontageNone
  • View DescriptionPreserve

Exterior

  • STORIES2
  • Garage Space2.0
  • water SourceCentral
  • PoolCommunity
  • roofTile
  • lot featuresRegular
  • parkingAttached
  • HEAT TYPECentral Electric
  • AIR CONDITIONINGCentral Electric
  • SubstructureConcrete Block
  • HOA AmenitiesBocce Court, Clubhouse, Pool, Community Room, Fitness Center, Internet Access, Pickleball, See Remarks, Sidewalk, Streetlight, Tennis Court(s), Underground Utility
  • security FeaturesSmoke Detector(s), Gated Community
  • other exterior FeaturesScreened Lanai/Porch

Financial

  • Sales Price$340,000
  • Real Estate Tax $1,452/yr
  • HOA $3,832/yr

Work with Susan

I combine world-class service with deep local expertise to guide buyers and sellers through Naples’ most exceptional communities. I leverage cutting-edge technology, market insight, and a century-long legacy to deliver results you can trust.

Follow Me on Instagram