2671 14th AVE SE
2671 14th AVE SE
2671 14th AVE SE
2671 14th AVE SE
2671 14th AVE SE
2671 14th AVE SE
2671 14th AVE SE
2671 14th AVE SE
2671 14th AVE SE
2671 14th AVE SE
2671 14th AVE SE
2671 14th AVE SE
2671 14th AVE SE
2671 14th AVE SE
2671 14th AVE SE
2671 14th AVE SE
2671 14th AVE SE
2671 14th AVE SE
2671 14th AVE SE
2671 14th AVE SE
2671 14th AVE SE
2671 14th AVE SE
2671 14th AVE SE
2671 14th AVE SE
2671 14th AVE SE
2671 14th AVE SE
2671 14th AVE SE
2671 14th AVE SE
2671 14th AVE SE
2671 14th AVE SE
2671 14th AVE SE
2671 14th AVE SE
2671 14th AVE SE
2671 14th AVE SE
2671 14th AVE SE
2671 14th AVE SE
2671 14th AVE SE
2671 14th AVE SE
2671 14th AVE SE
2671 14th AVE SE
2671 14th AVE SE
2671 14th AVE SE
SEE ALL PHOTOS
2671 14th AVE SE
2671 14th AVE SE
2671 14th AVE SE
2671 14th AVE SE
2671 14th AVE SE
2671 14th AVE SE
2671 14th AVE SE
2671 14th AVE SE
2671 14th AVE SE
2671 14th AVE SE
2671 14th AVE SE
2671 14th AVE SE
2671 14th AVE SE
2671 14th AVE SE
2671 14th AVE SE
2671 14th AVE SE
2671 14th AVE SE
2671 14th AVE SE
2671 14th AVE SE
2671 14th AVE SE
2671 14th AVE SE
2671 14th AVE SE
2671 14th AVE SE
2671 14th AVE SE
2671 14th AVE SE
2671 14th AVE SE
2671 14th AVE SE
2671 14th AVE SE
2671 14th AVE SE
2671 14th AVE SE
2671 14th AVE SE
2671 14th AVE SE
2671 14th AVE SE
2671 14th AVE SE
2671 14th AVE SE
2671 14th AVE SE
2671 14th AVE SE
2671 14th AVE SE
2671 14th AVE SE
2671 14th AVE SE
2671 14th AVE SE
2671 14th AVE SE
Courtesy of Jaeleen Aranda, Xclusive Homes LLC, 239-227-6541
Sold

2671 14th AVE SE

2671 14th AVE SE, NAPLES, FL 34117

$520,000
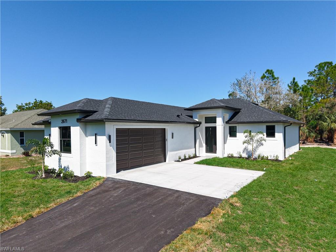
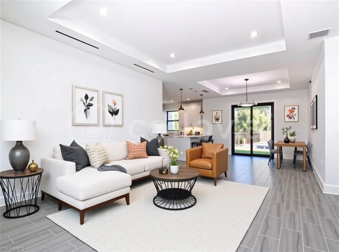
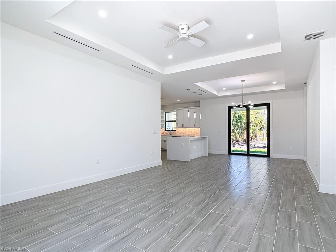
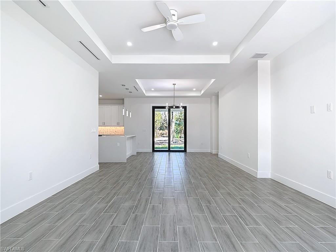
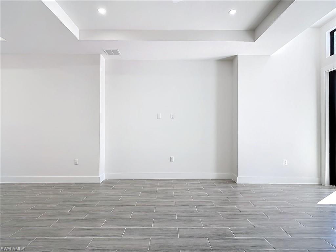
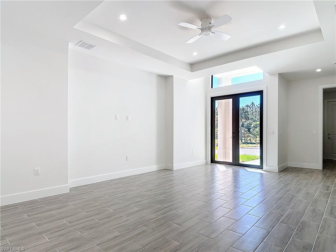
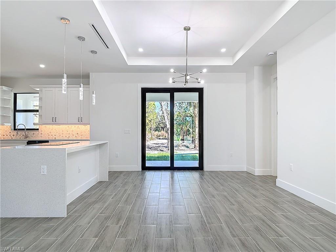
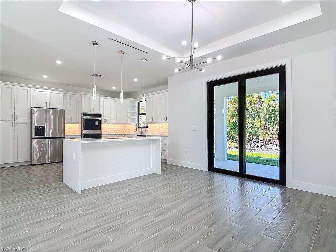
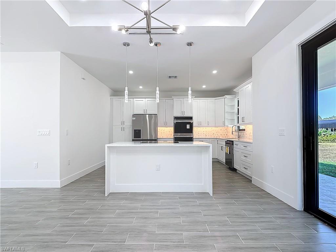
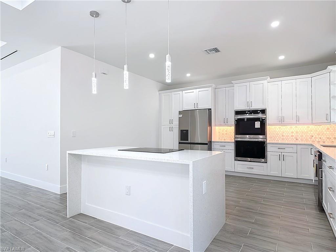
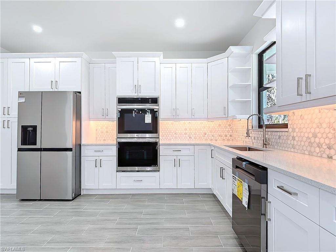
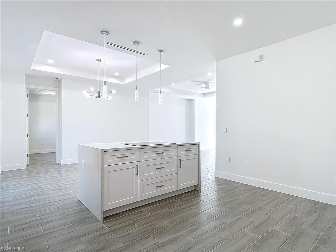
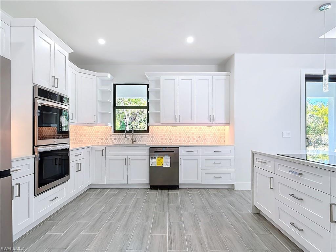
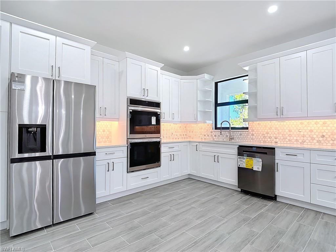
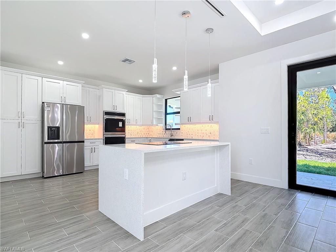
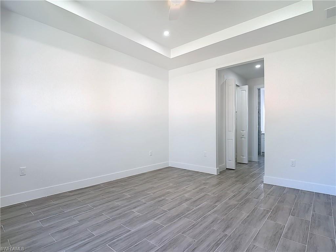
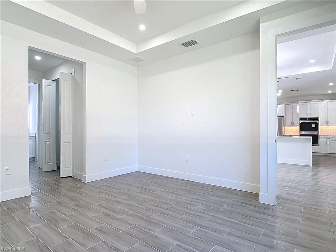
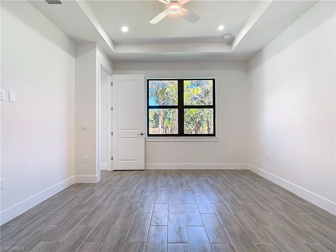
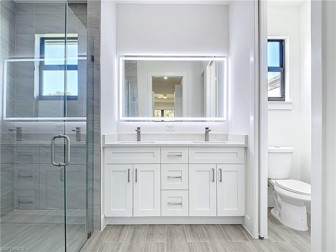
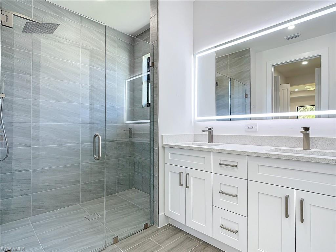
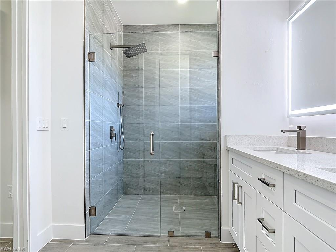
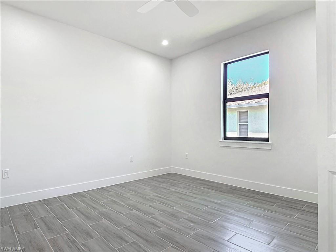
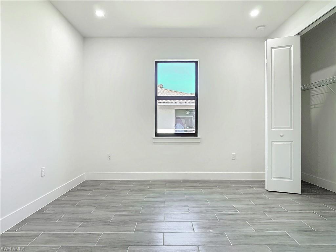
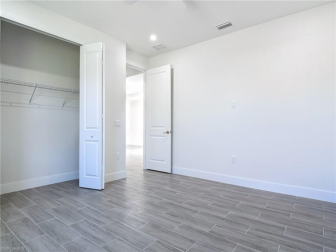
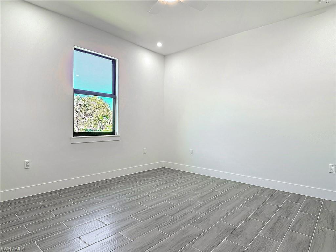
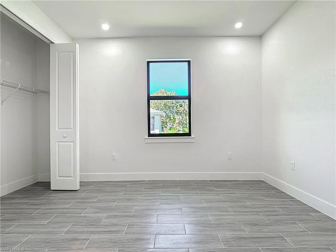
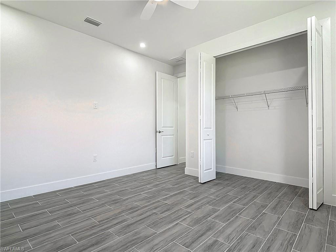
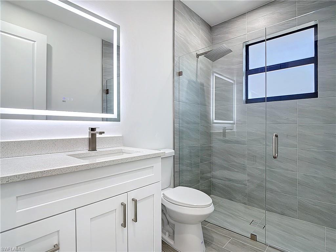
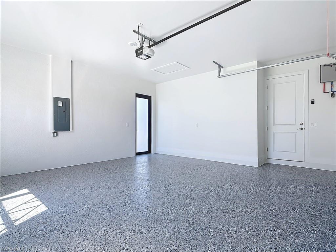
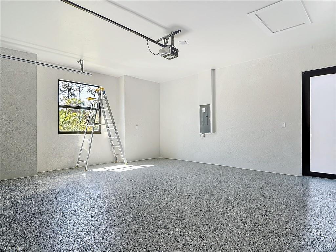
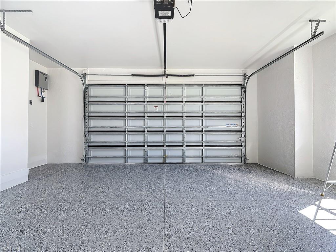
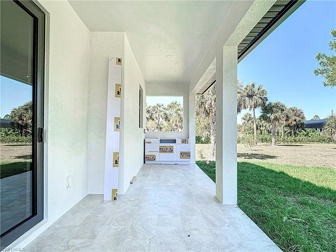
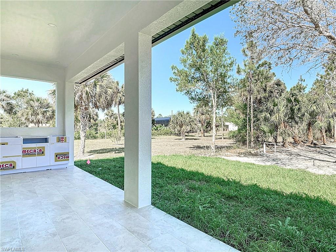
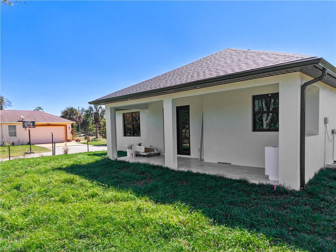
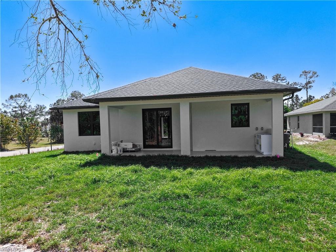
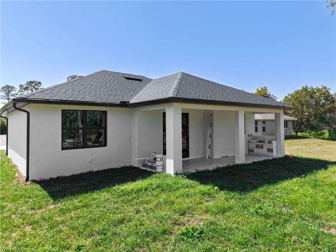
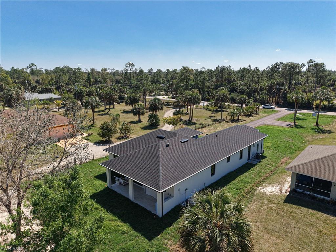
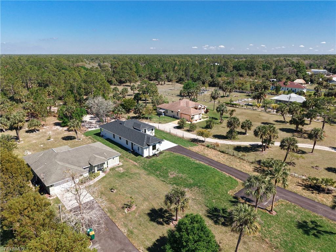
New construction home in Golden Gate Estates, situated on 1.14 acres of 100% uplands. This thoughtfully designed residence offers a split-bedroom layout with 1,707 sq. ft. of living space and a total of 2,381 sq. ft. The open-concept floor plan provides a seamless flow between the living, dining, and kitchen areas, enhancing both functionality and style. The home includes a spacious primary suite, well-appointed secondary bedrooms, and modern finishes throughout. Two-car attached garage and a patio area included.

3
beds

2
baths

1,707 Sq.Ft. LIVING AREA

1.14 Acres lot

Adriana Suarez Boada

Adriana Suarez Boada

Features & Amenities

Interior

  • total bedrooms3
  • Total bathrooms2
  • full bathrooms2
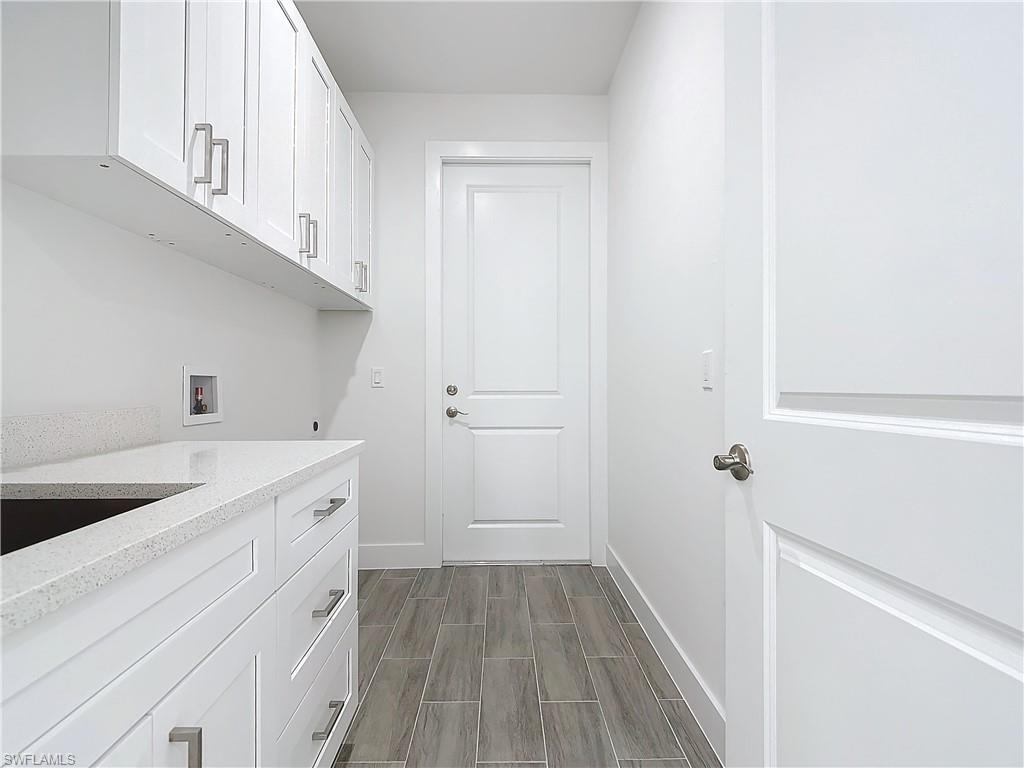
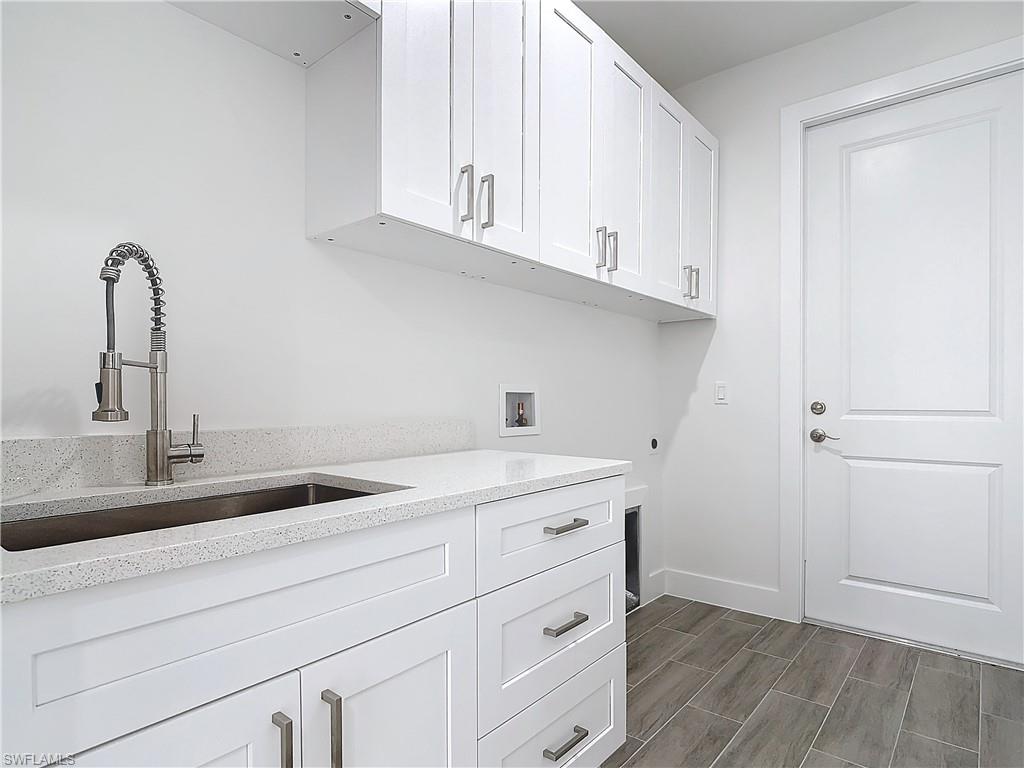
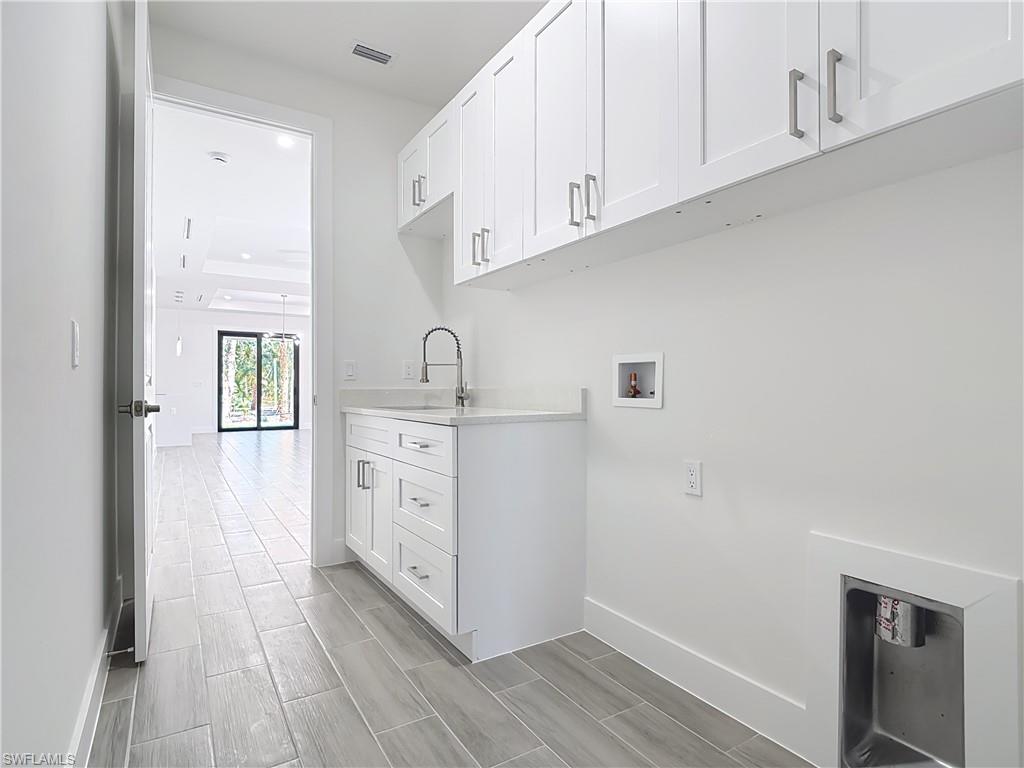
  • Laundry room Washer/Dryer Hookup, Laundry in Residence
  • Flooring Tile
  • APPLIANCES Cooktop, Dishwasher, Microwave, Refrigerator/Freezer, Refrigerator/Icemaker
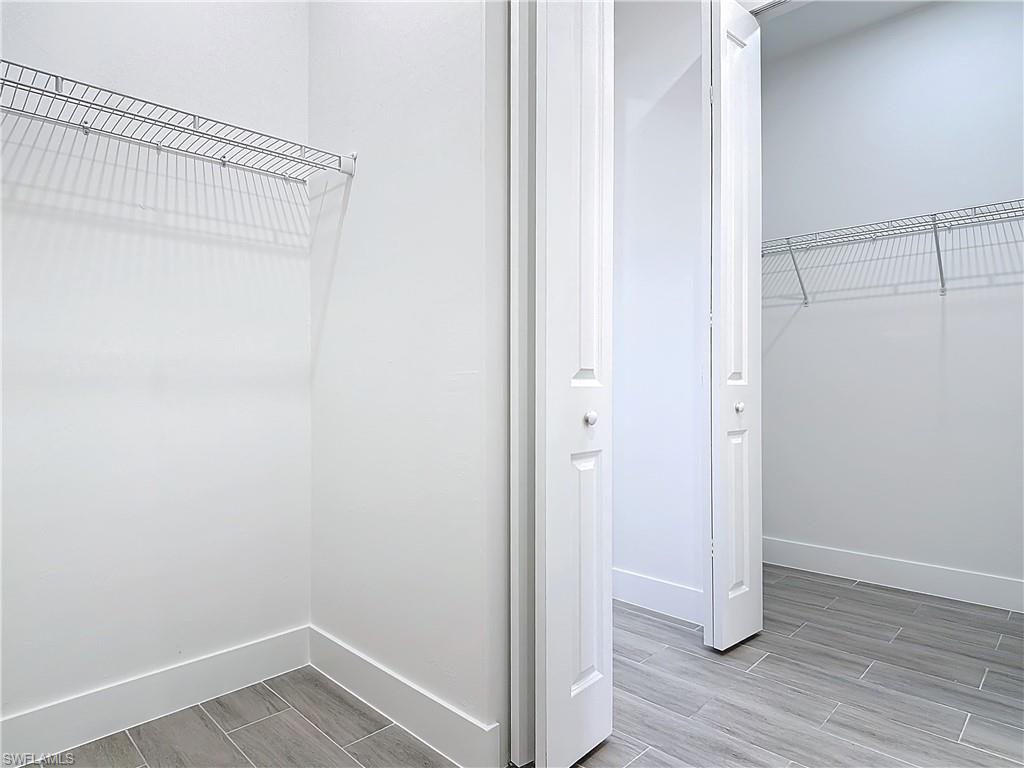
  • other interior Features Built-In Cabinets, Walk-In Closet(s)

Area & Lot

  • Status Sold
  • Date Sold October 23, 2025
  • Living Area1,707 Sq.Ft.
  • Total Area2,381 Sq.Ft.
  • Lot Area1.14 Acres
  • MLS® ID225023283
  • TypeResidential
  • YEAR BUILT2025
  • NeighborhoodGolden Gate Estates
  • Architecture StylesSingle Family
  • Water FrontageNone
  • View DescriptionLandscaped Area

Exterior

  • STORIES1
  • Garage Space2.0
  • water SourceWell
  • roofShingle
  • parkingAttached
  • HEAT TYPECentral Electric
  • AIR CONDITIONINGCeiling Fan(s), Central Electric
  • sewerSeptic Tank
  • SubstructureConcrete Block
  • HOA AmenitiesHorses OK

Financial

  • Sales Price$520,000
  • Real Estate Tax $298/yr

Work with Susan

I combine world-class service with deep local expertise to guide buyers and sellers through Naples’ most exceptional communities. I leverage cutting-edge technology, market insight, and a century-long legacy to deliver results you can trust.

Follow Me on Instagram