2114 Isla De Palma CIR
SEE ALL PHOTOS
2114 Isla De Palma CIR
Courtesy of Scott Riddle, Jr., Realty One Group MVP, 239-289-1849
Sold

2114 Isla De Palma CIR

2114 Isla De Palma CIR, NAPLES, FL 34119

$725,000
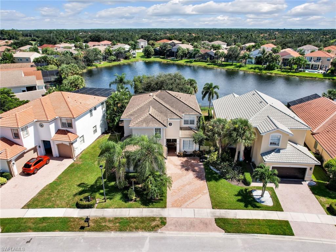
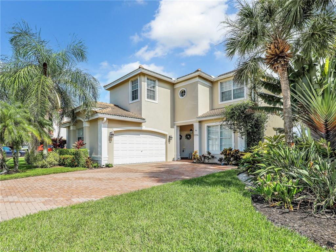
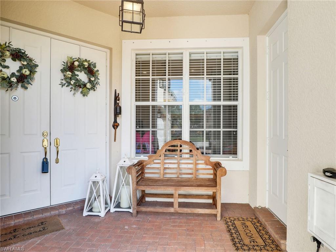
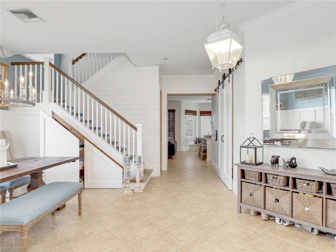
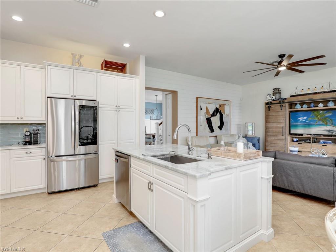
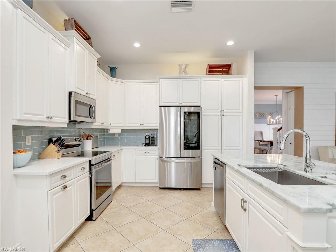
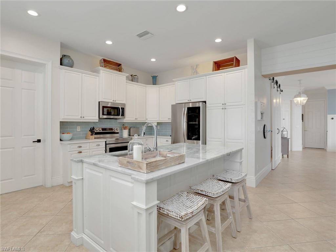
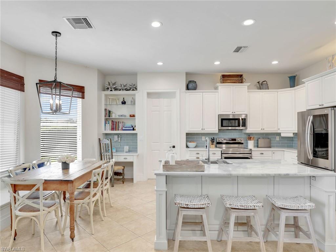
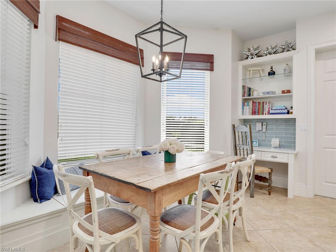
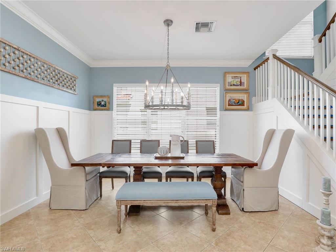
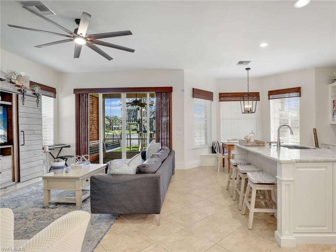
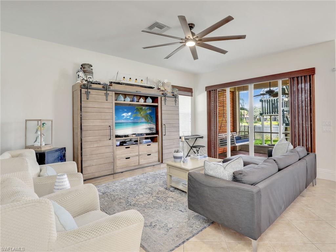
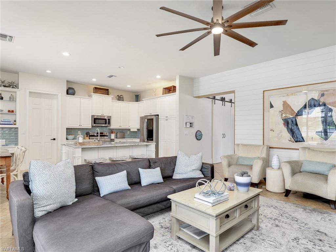
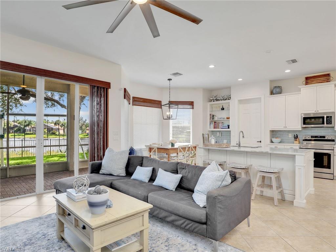
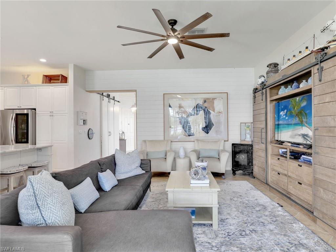
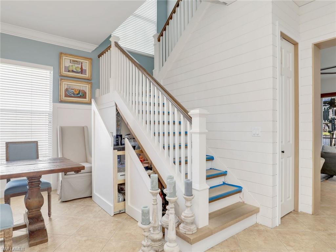
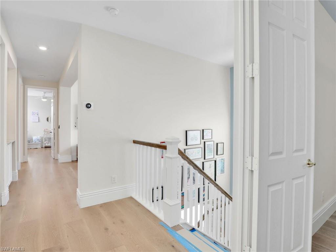
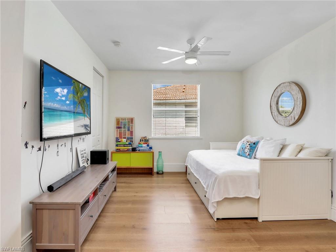
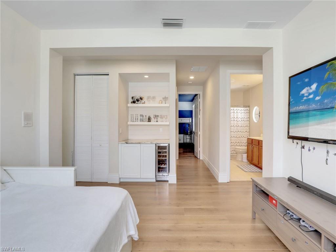
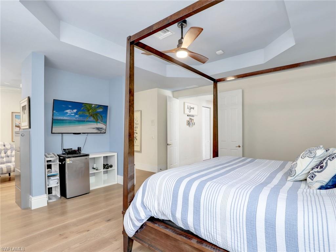
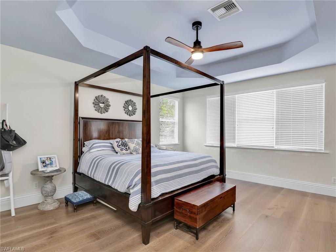
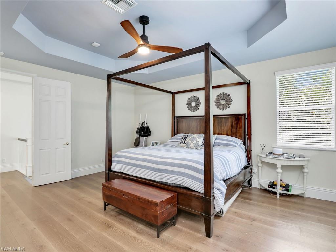
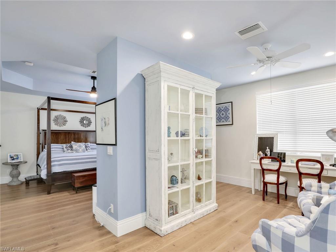
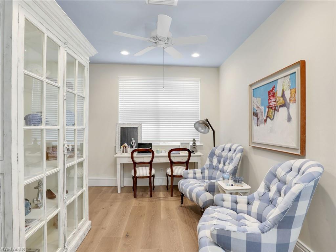
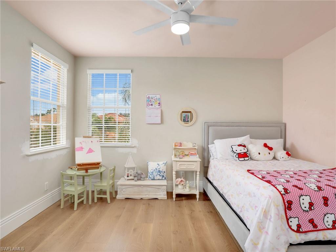
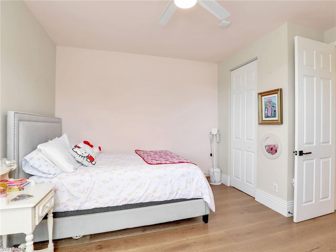
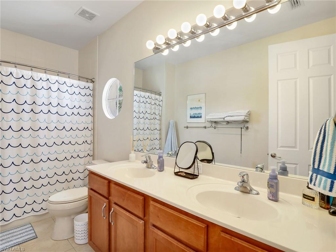
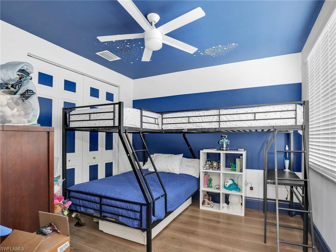
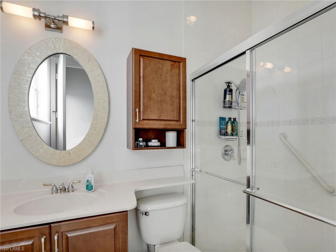
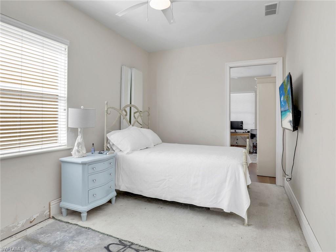
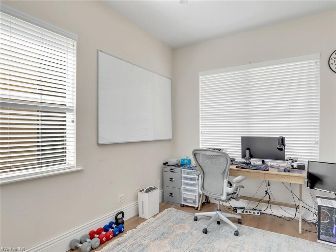
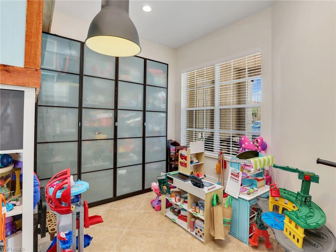
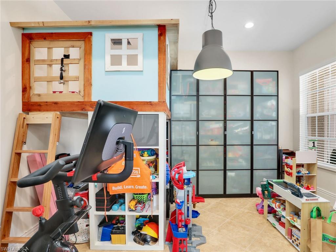
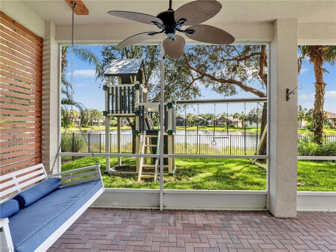
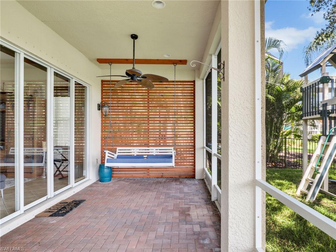
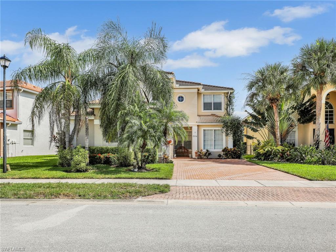
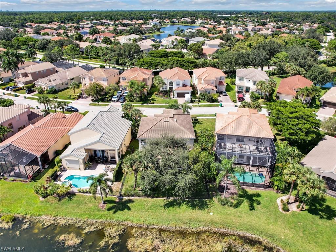
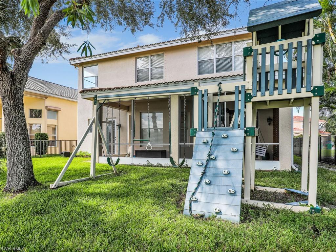
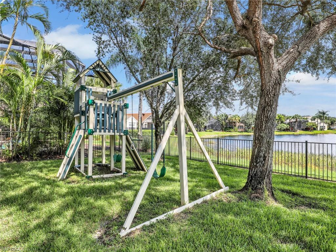
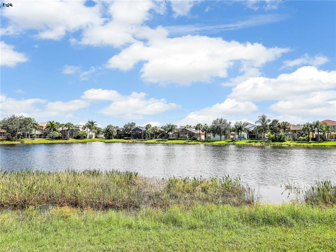
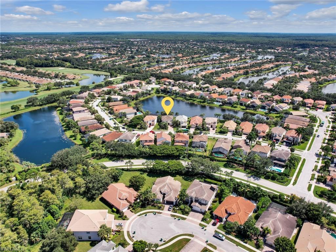
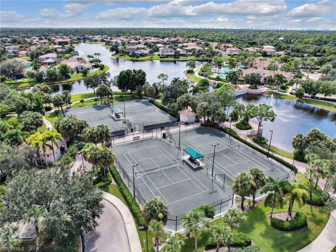
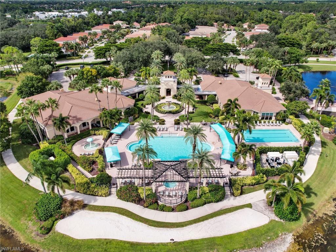
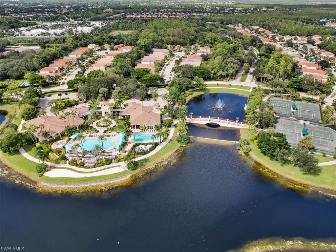
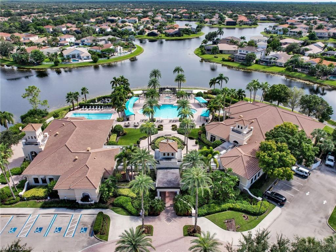
Don't miss this unique opportunity to indulge in premier Florida living in the highly sought after family community, Saturnia Lakes. This spacious GL Homes Osprey floor plan is situated on a prime south facing lakefront lot and boasts 5 bedrooms and 4 full bathrooms. One of the unique features of this home is the private side entry suite that has accessibility from the outside, perfect for a mother-in-law suite, home office, or adult children. Decorated with a designer's touch, this home features diagonal tiles throughout the main areas and engineered wide planked wood upstairs. At the heart of the home is an upgraded kitchen with solid wood cabinets, over/under cabinet lighting, quartz countertops and a quartizite island, stylish tile backsplash, stainless steel appliances and a built-in breakfast nook. Sliding glass doors and triple bay windows in the back of the home provide plenty of natural light and serene lake views. Perfect for kids and pets, there is a large fenced yard, screened in patio, play set and plenty of room for a pool! Featuring a wealth of upgrades including custom trim work, shiplap, recessed lighting, crown molding, ceiling fans, window treatments, and barn doors. Saturnia Lakes is an award-winning community that offers resort style living with 2 heated pools including a lap pool, hot tub, fitness room, dance studio, internet cafe, saunas, billiards room, ballroom, clay tennis courts, playground, basketball court, and putting green. With A rated schools and minutes from shopping and restaurants, this is a must-see home!

5
beds

4
baths

3,346 Sq.Ft. LIVING AREA

6,970 Sq.Ft. lot

Adriana Suarez Boada

Adriana Suarez Boada

Features & Amenities

Interior

  • total bedrooms5
  • Total bathrooms4
  • full bathrooms4
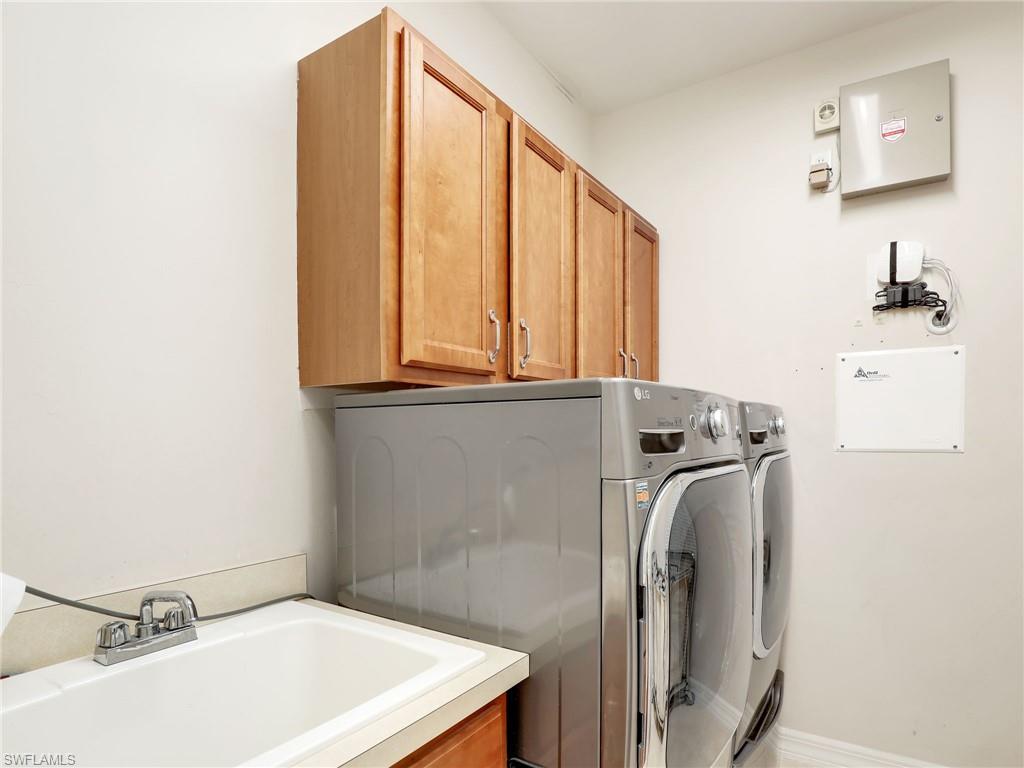
  • Laundry room Laundry in Residence, Laundry Tub
  • Flooring Carpet, Tile, Wood
  • APPLIANCES Dishwasher, Disposal, Dryer, Freezer, Microwave, Range, Refrigerator/Icemaker, Self Cleaning Oven, Washer
  • other interior Features Foyer, French Doors, Laundry Tub, Pantry, Smoke Detectors, Volume Ceiling, Window Coverings

Area & Lot

  • Status Sold
  • Date Sold December 9, 2024
  • Living Area3,346 Sq.Ft.
  • Total Area4,199 Sq.Ft.
  • Lot Area6,970 Sq.Ft.
  • MLS® ID224074848
  • TypeResidential
  • YEAR BUILT2004
  • NeighborhoodSaturnia Lakes
  • Architecture StylesTwo Story, Single Family
  • Water FrontageLake
  • View DescriptionLake
  • Elementary SchoolLAUREL OAK
  • Middle SchoolOAK RIDGE
  • High SchoolGULF COAST

Exterior

  • STORIES2
  • Garage Space2.0
  • water SourceCentral
  • PoolCommunity
  • roofTile
  • lot featuresIrregular Lot
  • parkingDriveway Paved, Attached
  • HEAT TYPECentral Electric
  • AIR CONDITIONINGCeiling Fan(s), Central Electric
  • SubstructureConcrete Block
  • HOA AmenitiesBasketball Court, Bike And Jog Path, Clubhouse, Park, Pool, Community Room, Fitness Center, Hobby Room, Internet Access, Pickleball, Play Area, Putting Green, Sauna, Streetlight, Underground Utility
  • security FeaturesSmoke Detector(s), Gated Community

Financial

  • Sales Price$725,000
  • Real Estate Tax $4,192/yr
  • HOA $7,296/yr
View Virtual Tour

Work with Susan

I combine world-class service with deep local expertise to guide buyers and sellers through Naples’ most exceptional communities. I leverage cutting-edge technology, market insight, and a century-long legacy to deliver results you can trust.

Follow Me on Instagram